Course Content
- Start Date: 26/08/26
- Category: Upcoming Courses
Revit BIM for a Single-Storey House is a three-day, hands-on course that introduces learners to the fundamentals of Building Information Modelling (BIM) using Autodesk Revit. Designed for beginners, the course takes a practical, project-based approach, guiding participants from interpreting architectural drawings to developing a coordinated 3D BIM model.
Using a single-storey residential building as the main learning project, participants will learn to set up a Revit project, create essential architectural elements such as walls, floors, doors, windows, and roofs, and develop 2D and 3D views from the model. The course also introduces basic annotation and documentation workflows, enabling learners to produce architectural drawings and a professional drawing set.
Through guided exercises and practical modelling activities, learners will understand how BIM integrates design information within a coordinated digital building model. By the end of the course, participants will have gained foundational Revit skills and produced a complete single-storey house BIM model with associated architectural documentation.
Course Details:
Duration: 3 days
Dates: 9–11 September 2026
Time: 9.30 am–4.30 pm
Venue: CAD Lab 2, KAED, IIUM Gombak
Introductory Fee: RM800
Target Participants: Architecture and engineering students, beginners with no prior Revit experience, junior draftspersons and BIM technicians, and AEC professionals seeking Revit BIM skills.

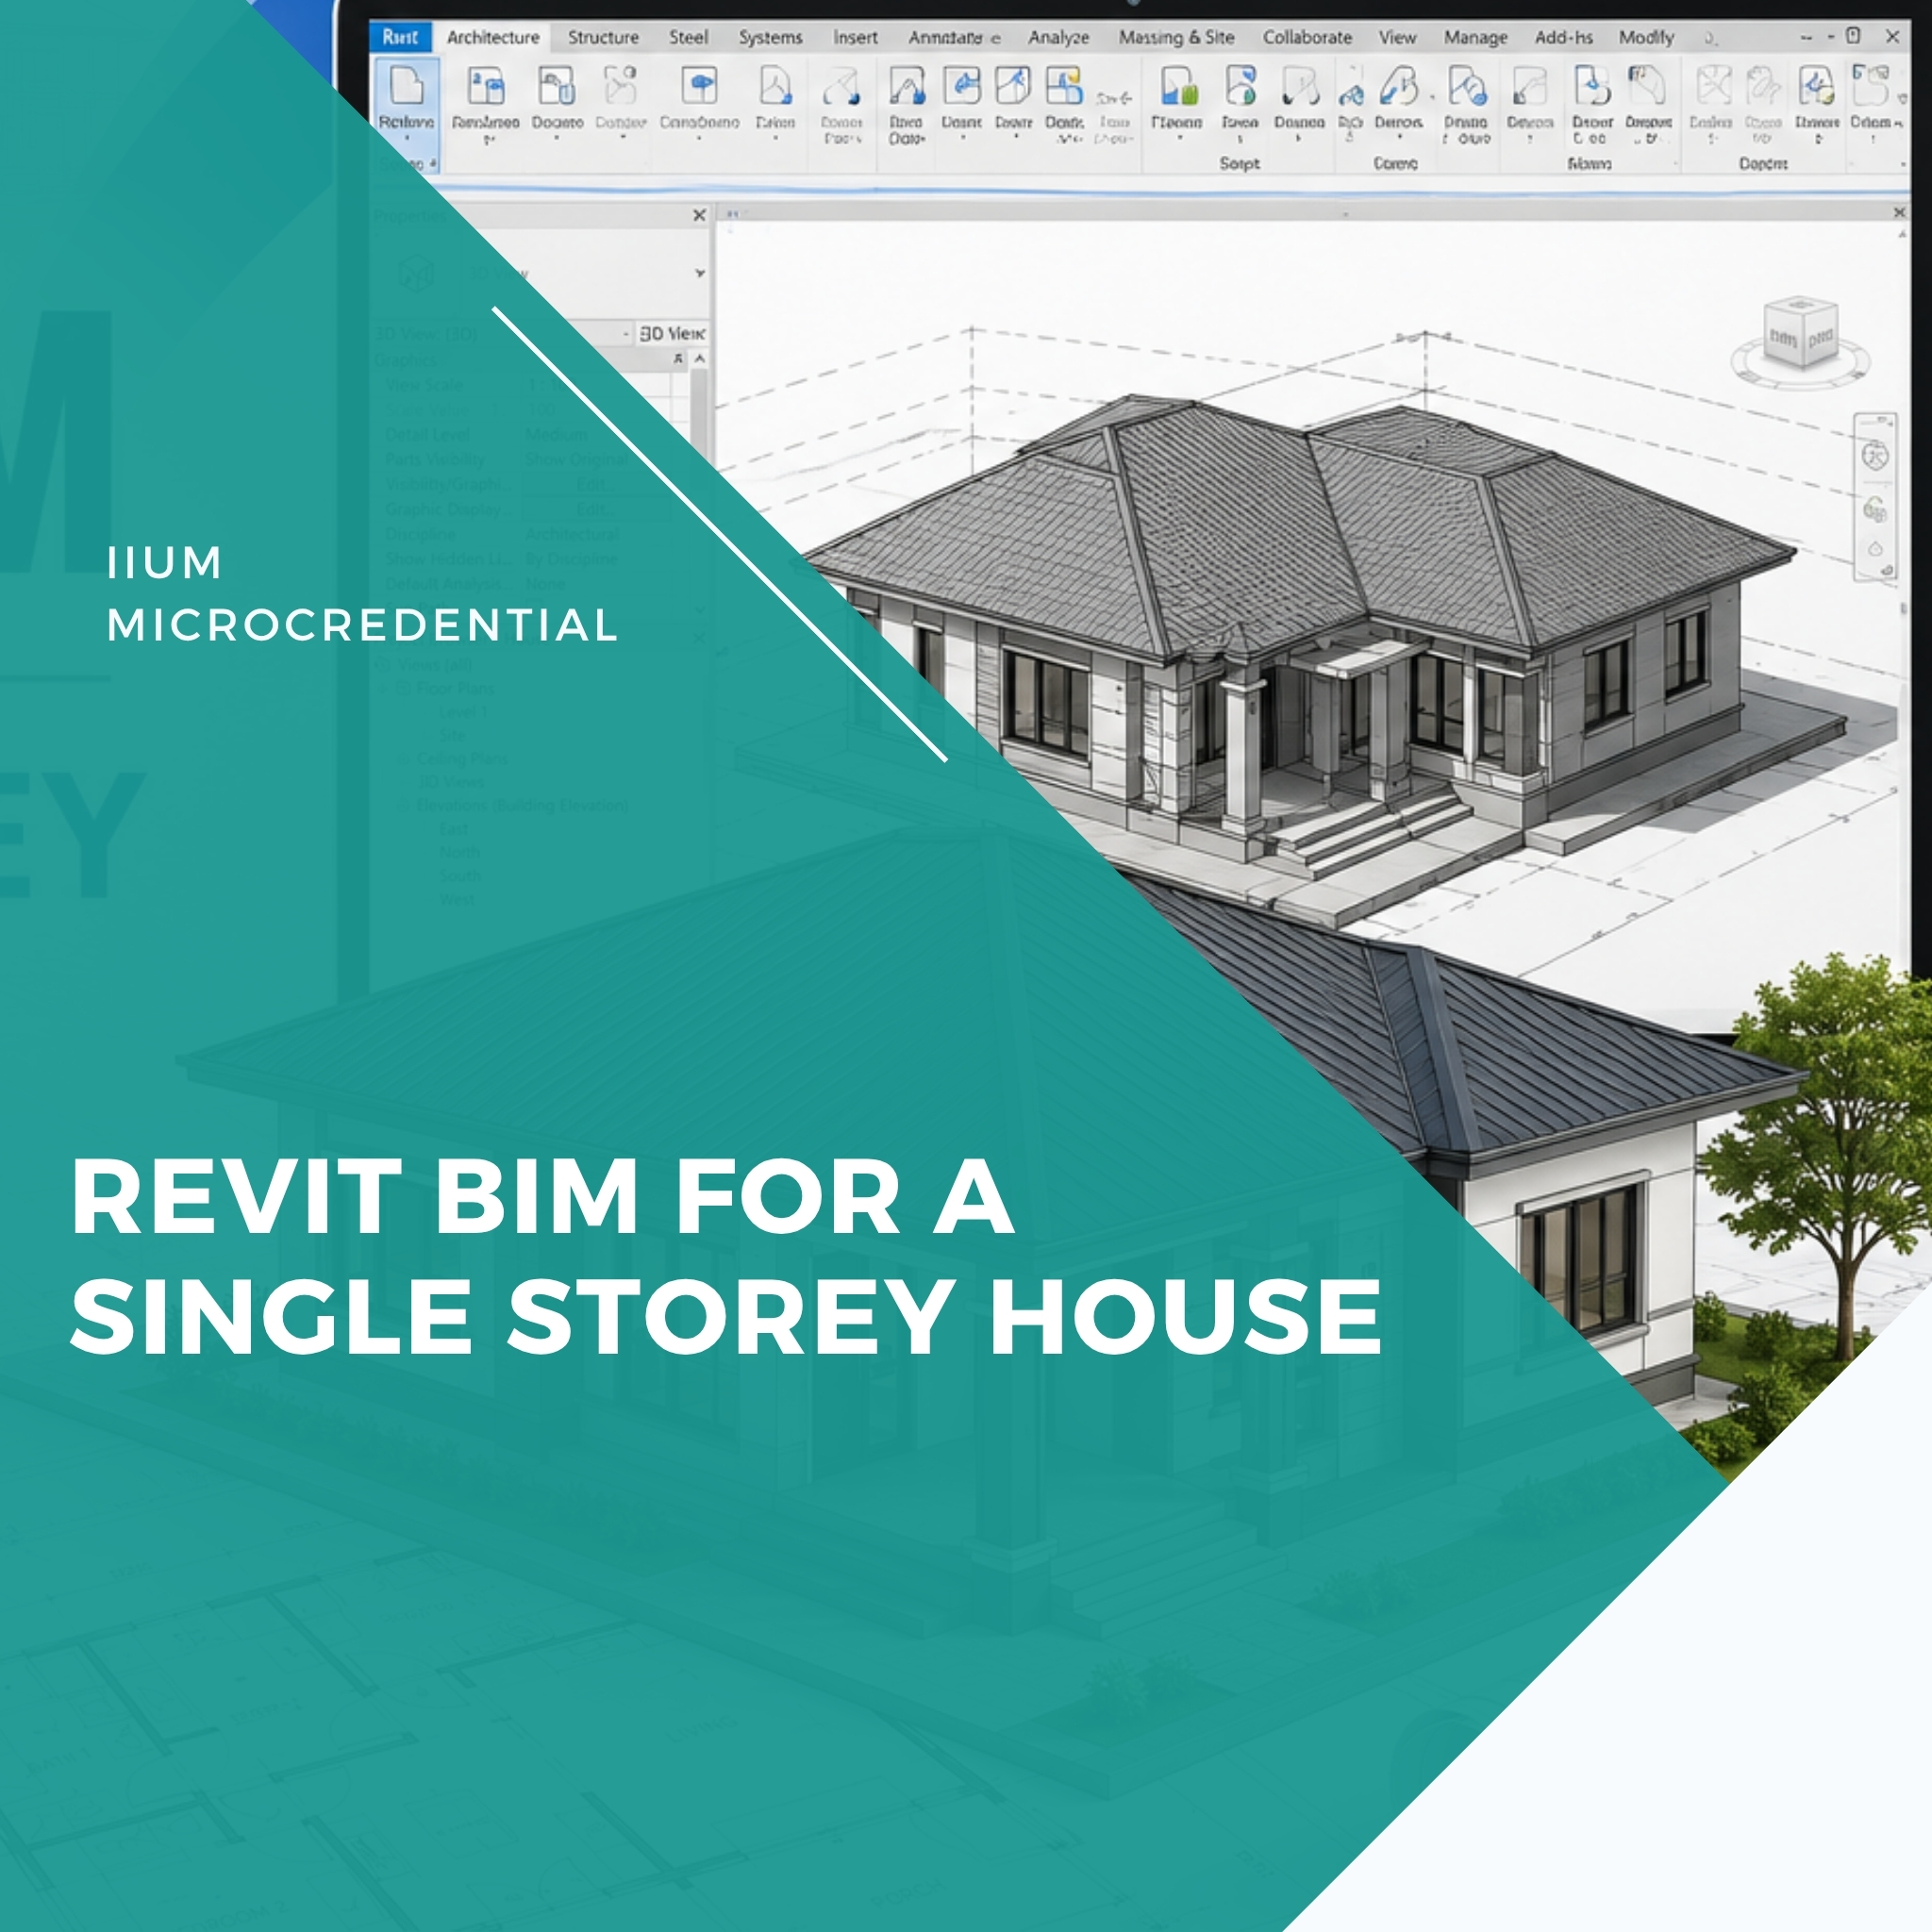
Revit BIM for a Single-Storey House is a three-day, hands-on course that introduces learners to the fundamentals of Building Information Modelling (BIM) using Autodesk Revit. Designed for beginners, the course takes a practical, project-based approach, guiding participants from interpreting architectural drawings to developing a coordinated 3D BIM model.
Using a single-storey residential building as the main learning project, participants will learn to set up a Revit project, create essential architectural elements such as walls, floors, doors, windows, and roofs, and develop 2D and 3D views from the model. The course also introduces basic annotation and documentation workflows, enabling learners to produce architectural drawings and a professional drawing set.
Through guided exercises and practical modelling activities, learners will understand how BIM integrates design information within a coordinated digital building model. By the end of the course, participants will have gained foundational Revit skills and produced a complete single-storey house BIM model with associated architectural documentation.
Course Details:
Duration: 3 days
Dates: 9–11 September 2026
Time: 9.30 am–4.30 pm
Venue: CAD Lab 2, KAED, IIUM Gombak
Introductory Fee: RM800
Target Participants: Architecture and engineering students, beginners with no prior Revit experience, junior draftspersons and BIM technicians, and AEC professionals seeking Revit BIM skills.